


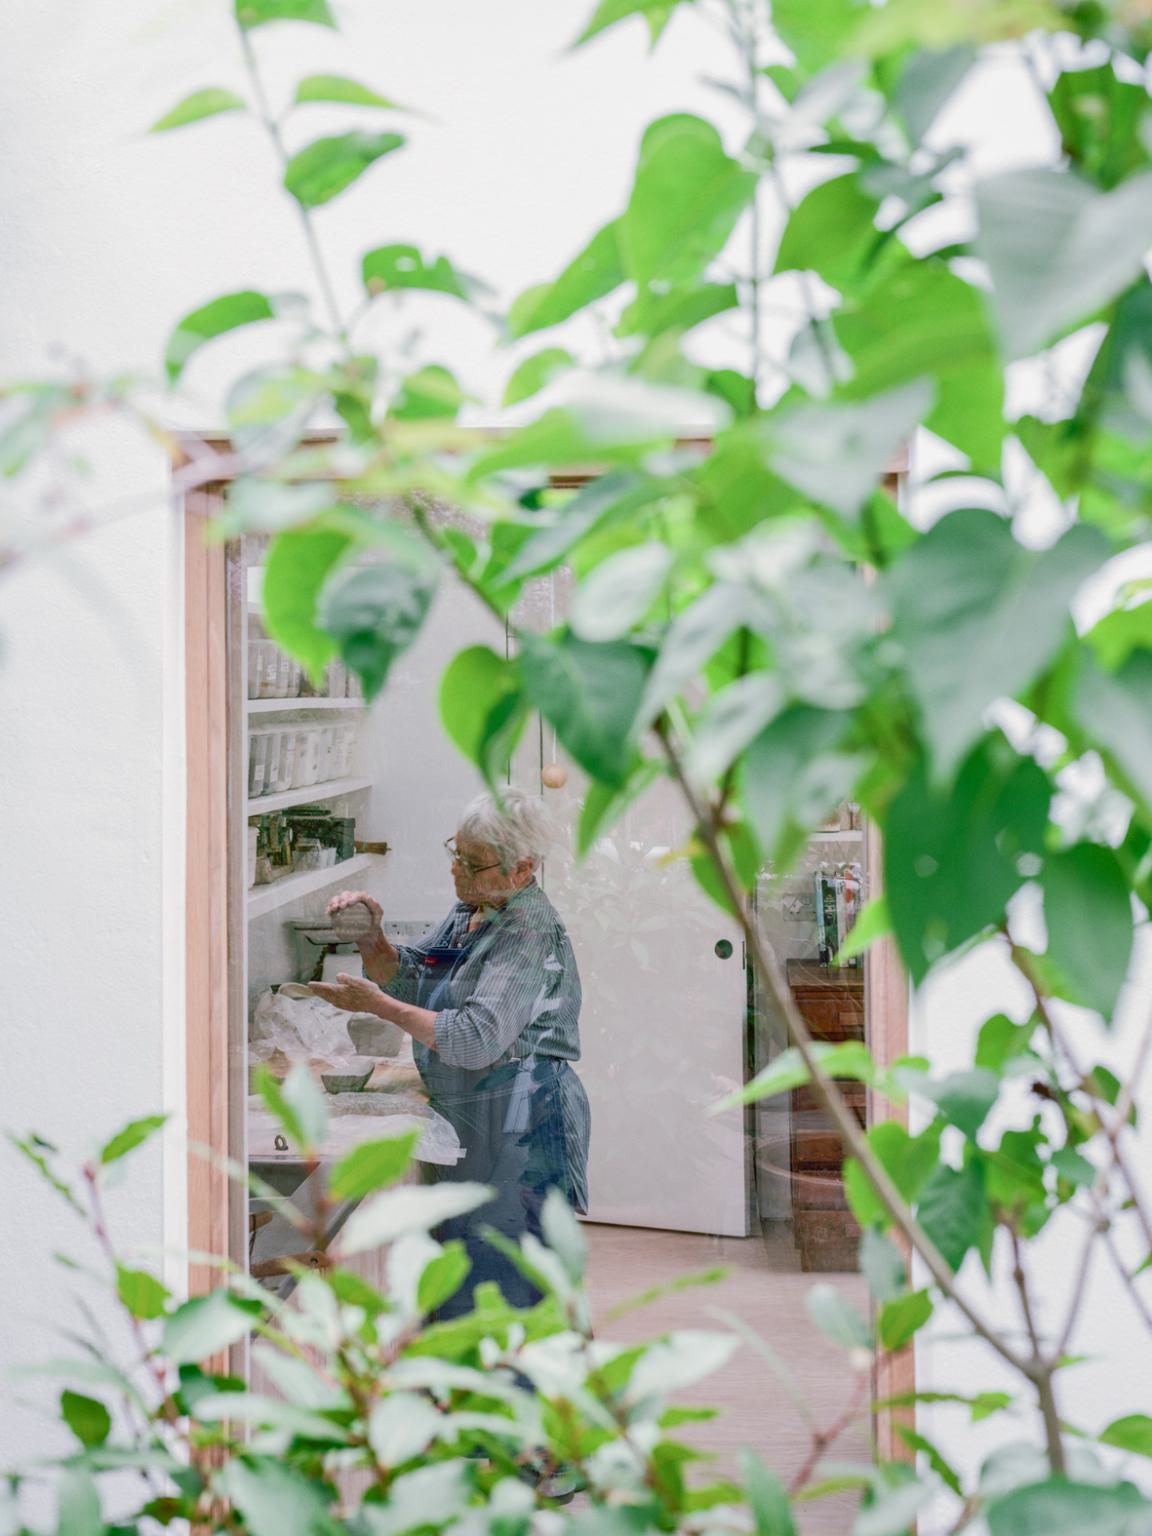


The project involved the renovation of a Grade II listed terraced house in London into a ceramics studio for the potter Tanya McCallin. The practice adopted a lean, low-carbon approach to the structural and thermal alterations, transforming a low-quality rear extension into a calm, creative space.
The original 1840s outrigger had previously been replaced with a full-width extension, which was poorly planned and detailed, and suffered from overheating. Occupying the same footprint, its replacement is a single room, with exposed Douglas fir beams supporting fixed triple-glazed rooflights. A large oak-framed window and door on the eastern elevation look onto a densely planted garden.
One side of the space is a wet studio for wedging and glazing, with a bespoke brushed stainless steel sink and drainer, whilst the other is the dry side, with an adjustable oak peg shelving system for storing recently thrown and fired pots. These shelves, which are generously lit from above during the day, can also be used as a display area for exhibitions and studio sales.Other improvements include the relocation of the kitchen to the front reception room, and the addition of a WC under the stairs, with two doors to retain views through the house from the corridor to the garden.
To keep the embodied carbon to a minimum, much of the existing structure was retained, including the rear blockwork elevation, the structural slab, and the timber ceiling joists. New structural beams are glu-lam timber where possible; joinery and finishes are also timber. The kiln and wheel sit in the middle of the space on a Douglas fir plywood floor, which provides a tactile yet robust surface that can be cleaned every day. The cupboards below the workbench are formed from Douglas Fir tilly board, creating a warm and unified material palette throughout the space. White painted walls provide a neutral background for the richly coloured and textured pots, which are made from porcelain, stoneware and earthenware clays.
Having successfully applied for a Household Energy Efficiency Grant from the Camden Climate Fund., additional insulation was added to the northern party wall, and the funds were also used to increase U-values for new windows and doors beyond Building Regulations.


